Perla Lichi Unveils the Dramatic Transformation of the Castle at Wellington
I wanted the castle to feel as if it had evolved over centuries, not copied from history”— Perla Lichi WELLINGTON, FL,
Press Release Disclaimer: This is a press release distributed through the XPR Media network. It has not been independently verified by our newsroom.

WELLINGTON, FL, UNITED STATES, October 10, 2026 /EINPresswire.com/ — Perla Lichi Design Completes Transformation of Irish-Inspired Castle at Wellington in South Florida
Five-acre residential estate incorporates European architectural references, seven gemstone-themed suites and contemporary living spaces following a two-year design project.
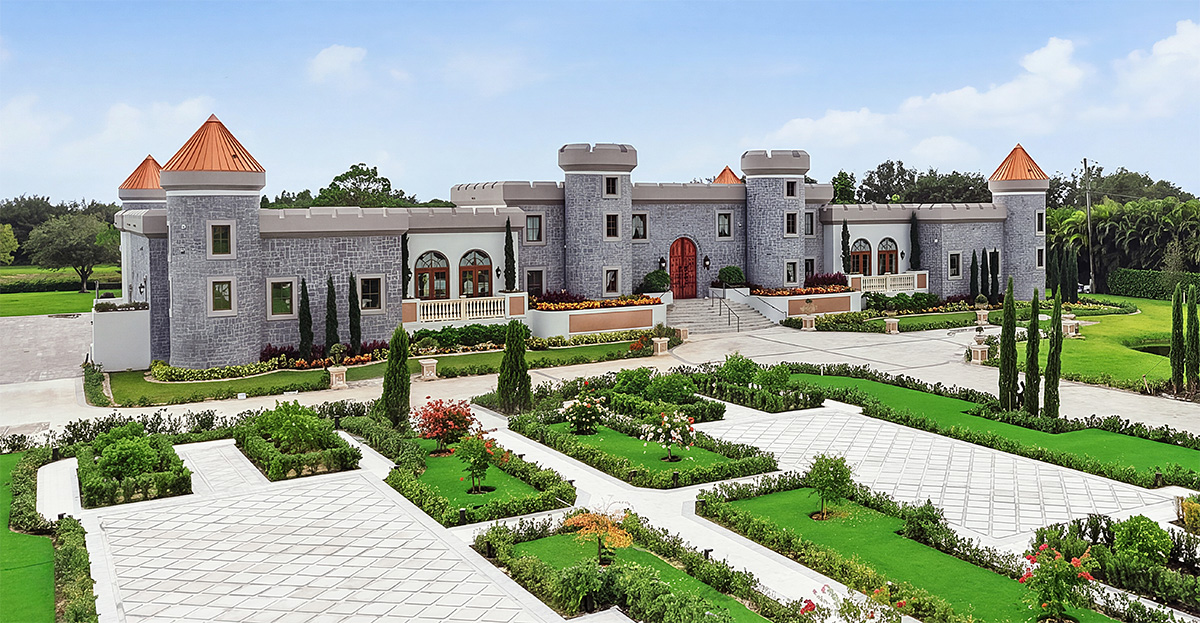
Perla Lichi Design has announced the completion of the interior transformation of the Castle at Wellington, an Irish-inspired private residence situated on a five-acre estate in South Florida. The project involved adapting an unfinished castle structure into a functioning residence while retaining its distinctive architectural identity. The design and implementation process extended over more than two years, encompassing architectural finishes, custom furnishings, commissioned artwork, lighting coordination and the relationship between indoor and outdoor spaces.
The residence was originally conceived with inspiration from Lohort Castle in Ireland. Its architecture differs from the Mediterranean, coastal and contemporary residential styles commonly associated with South Florida. Rather than replace that identity, the design team developed interiors that reference multiple periods of European architecture and decorative arts while accommodating present-day residential requirements.
Project Background and Design Approach
The current owner acquired the incomplete property and commissioned Perla Lichi, with whom the owner had previously worked on a private residence more than 20 years earlier. The assignment required a coordinated interior plan for spaces with substantial architectural scale, specialized finishes and varied functions.
Lichi’s approach combined elements associated with Renaissance, Baroque, Rococo, Gothic and Neoclassical design. These references appear in ceiling treatments, decorative moldings, furnishings, lighting and commissioned artwork. The objective was not to reproduce a particular historic building or period but to establish visual continuity across rooms with different architectural characteristics.
The project also illustrates how historical references can be incorporated into a newly completed residential interior. Modern appliances, lighting systems and entertainment areas were planned alongside traditional forms and materials, allowing contemporary functions to operate within the castle’s established architectural language.
Materials, Artwork and Architectural Detailing
The interior material program includes marble flooring, glass mosaics, mother-of-pearl details, custom millwork, Venetian mirrors and decorative textiles. Commissioned artwork and selected furnishings were coordinated with individual rooms rather than applied as a uniform collection throughout the property.
Ceilings received particular attention because of their visibility within the large interior volumes. Treatments include beams, coffers, painted surfaces and integrated lighting. European artists contributed decorative painting and fresco-inspired work. In the grand salon, painted ceiling surfaces and wood beams establish a connection between the architectural structure and the room’s furnishings.
These features required coordination among design professionals, artists, fabricators and installers. Their work extended from decorative surfaces to the placement of lighting and the integration of equipment into cabinetry and other architectural elements.
Seven Suites Organized Around Gemstones
A central planning concept, called the Crown Jewels, assigns a gemstone identity to each of the castle’s seven suites: Garnet, Amethyst, Sapphire, Ruby, Emerald, Aquamarine and Diamond. Each suite uses its designated stone as a reference for colors, textiles, furnishings, artwork and lighting.
The approach provides a consistent organizing principle without making the suites identical. Bathrooms continue the gemstone references through glass-mosaic shower walls and jewel-toned finishes. Curved tower spaces also incorporate mosaic treatments, linking the castle’s exterior forms with its interior design.
The Diamond Suite is the largest and most elaborate of the seven. Its approach includes a gallery referencing the Hall of Mirrors at Versailles. Double French doors connect the suite with the pool piazza, establishing a direct relationship between private accommodation and the estate’s principal outdoor gathering area.
Within the suite, a custom bed measuring approximately 10 feet wide is positioned against an illuminated headboard. The bathroom includes a freestanding sculptural tub, an expansive shower, separate dressing areas and multiple stone finishes. Its glass-mosaic ceiling takes inspiration from the geometry of an Art Deco brooch, extending the gemstone theme into the architecture overhead.
Rooms for Dining and Entertainment
The formal dining room accommodates 30 people around a custom banquet arrangement formed from four tables. Decorative inlays and mosaic details connect the furniture with the room’s architectural finishes. The dining room was planned for large gatherings while remaining part of the home’s everyday residential program.
Elsewhere, individual rooms use different historical references. The club room incorporates Gothic elements, while the family room draws on Renaissance forms and finishes. The home theater combines contemporary seating and viewing functions with classical decorative details. Circulation galleries feature mirrors, chandeliers and columns with pearl-related ornamentation.
The kitchen provides contemporary appliances within cabinetry designed to relate to the surrounding architectural character. This integration was one of several ways the project addressed the practical requirements of a modern household without separating functional areas from the overall design scheme.
Outdoor Piazza and Landscape Connections
The Grand Piazza and resort-style swimming pool form a central outdoor area visible from several principal rooms and suites. A large custom mosaic wall serves as a visual focal point and incorporates illumination for evening use. The outdoor design continues the Crown Jewels concept through mosaic finishes associated with the estate’s towers.
Two towers contain pool bathrooms, while other tower spaces connect with the residential suites. Landscaping includes formal garden areas and tall European-style trees intended to reinforce the architectural setting. The relationship among the piazza, pool, towers and interior rooms was considered as part of the overall circulation and entertaining plan.
Completion and Project Significance
The completed residence represents the adaptation of an unfinished, historically inspired structure for contemporary private use. Its design combines specialized decorative craftsmanship with present-day kitchen, bathing and entertainment facilities. The project also demonstrates a room-by-room method of organizing complex interiors through a shared theme while allowing individual spaces to retain distinct identities, with attention to both formal entertaining and routine household use.
About Perla Lichi Design
Perla Lichi Design is a South Florida-based interior design firm founded by international designer Perla Lichi. The firm undertakes luxury residential and specialty interior projects in the United States and internationally.
Media Contact
Perla Lichi Design
South Florida
Website: www.perlalichi.com
Editor’s Note: The estate’s precise address is withheld to protect the privacy of its owner.
Perla Lichi
Perla Lichi Design
+1 954-726-0899
jennifer@perlalichi.com
Visit us on social media:
LinkedIn
Instagram
Facebook
YouTube
A Castle Dream Reborn
Legal Disclaimer:
EIN Presswire provides this news content “as is” without warranty of any kind. We do not accept any responsibility or liability
for the accuracy, content, images, videos, licenses, completeness, legality, or reliability of the information contained in this
article. If you have any complaints or copyright issues related to this article, kindly contact the author above.

Media gallery